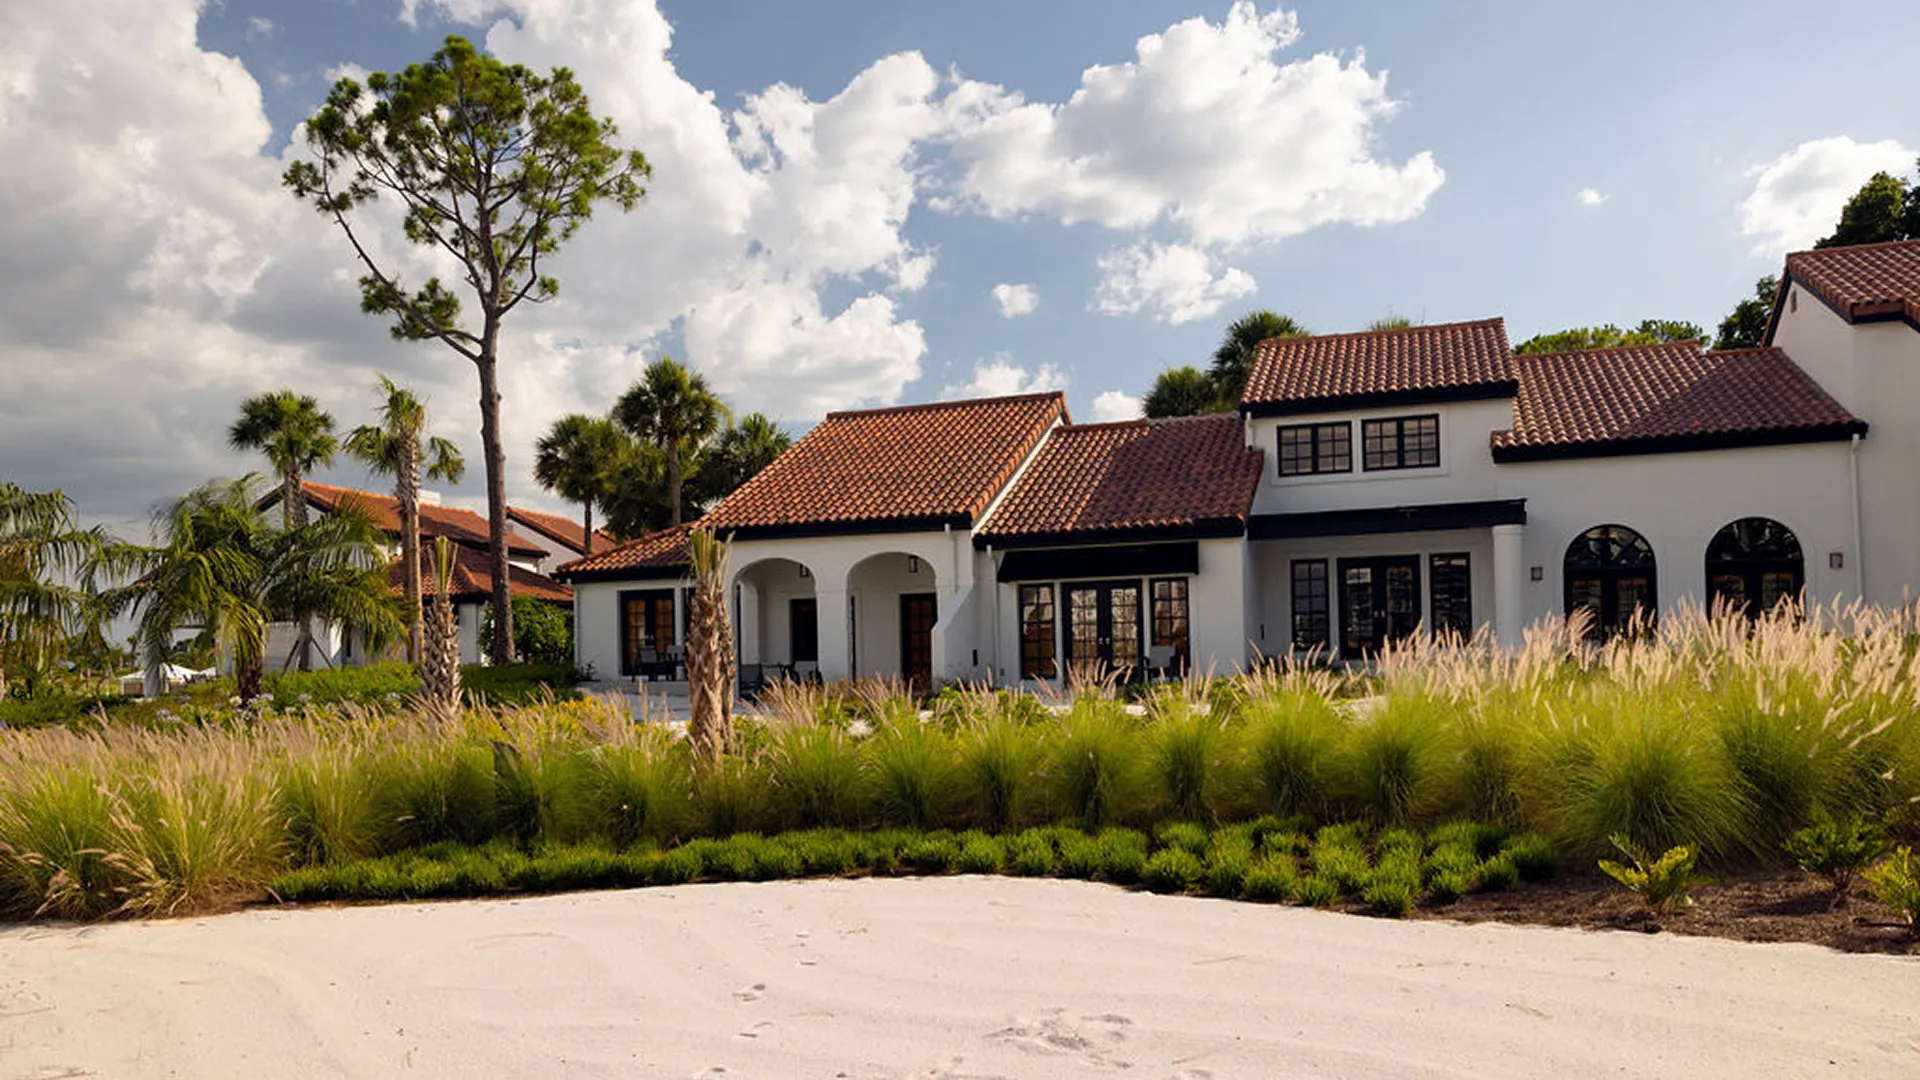
Sleeps up to 30 · 12 Baths · 7,818 Sq Ft · Three Story House
View 360 Tour
View Floorplan
Ground Floor Bedrooms
- Bedroom #1: Primary King with four-poster bed and ensuite bathroom with walk-in shower, separate soaking tub and double sink
- Bedroom #2: Main ADA King with king size bed and ensuite bathroom with roll-in shower, sink at wheelchair clearance and grab bars with required clearances throughout and accessories in reach range.
2nd Floor Bedrooms
- Bedroom #4: Primary King with four-poster bed and ensuite bathroom with walk-in shower, separate soaking tub and double sink
- Bedroom #5: Primary King with four-poster bed and ensuite bathroom with walk-in shower, separate soaking tub and double sink
- Bedroom #3: Main King with ensuite bathroom with walk-in shower and single sink
- Bedroom #6: Main King with ensuite bathroom with walk-in shower and single sink
- Bedroom #7: Main Two Queen Beds with ensuite bathroom with walk-in shower and double sink
- Bedroom #8: Main Two Queen Beds with ensuite bathroom with walk-in shower and double sink
3rd Floor Bedrooms - Dedicated for Kids & Teens
- Bedroom #9 & #10: TWO Bunk Rooms; each with 3 Twin Size Beds & 1 Queen Bed with built-in staircase and ensuite compartmentalized bathroom (3-stall trough sink, shower room with walk-in shower and toilet room)
- Hang-out area with sectional seating, additional table and chairs, multiple arcade games and 75” Smart TV
- BONUS FEATURE: Slide from 3rd Floor to 2nd Floor
Fully Equipped Gourmet Kitchen & Dining Area on Ground Floor
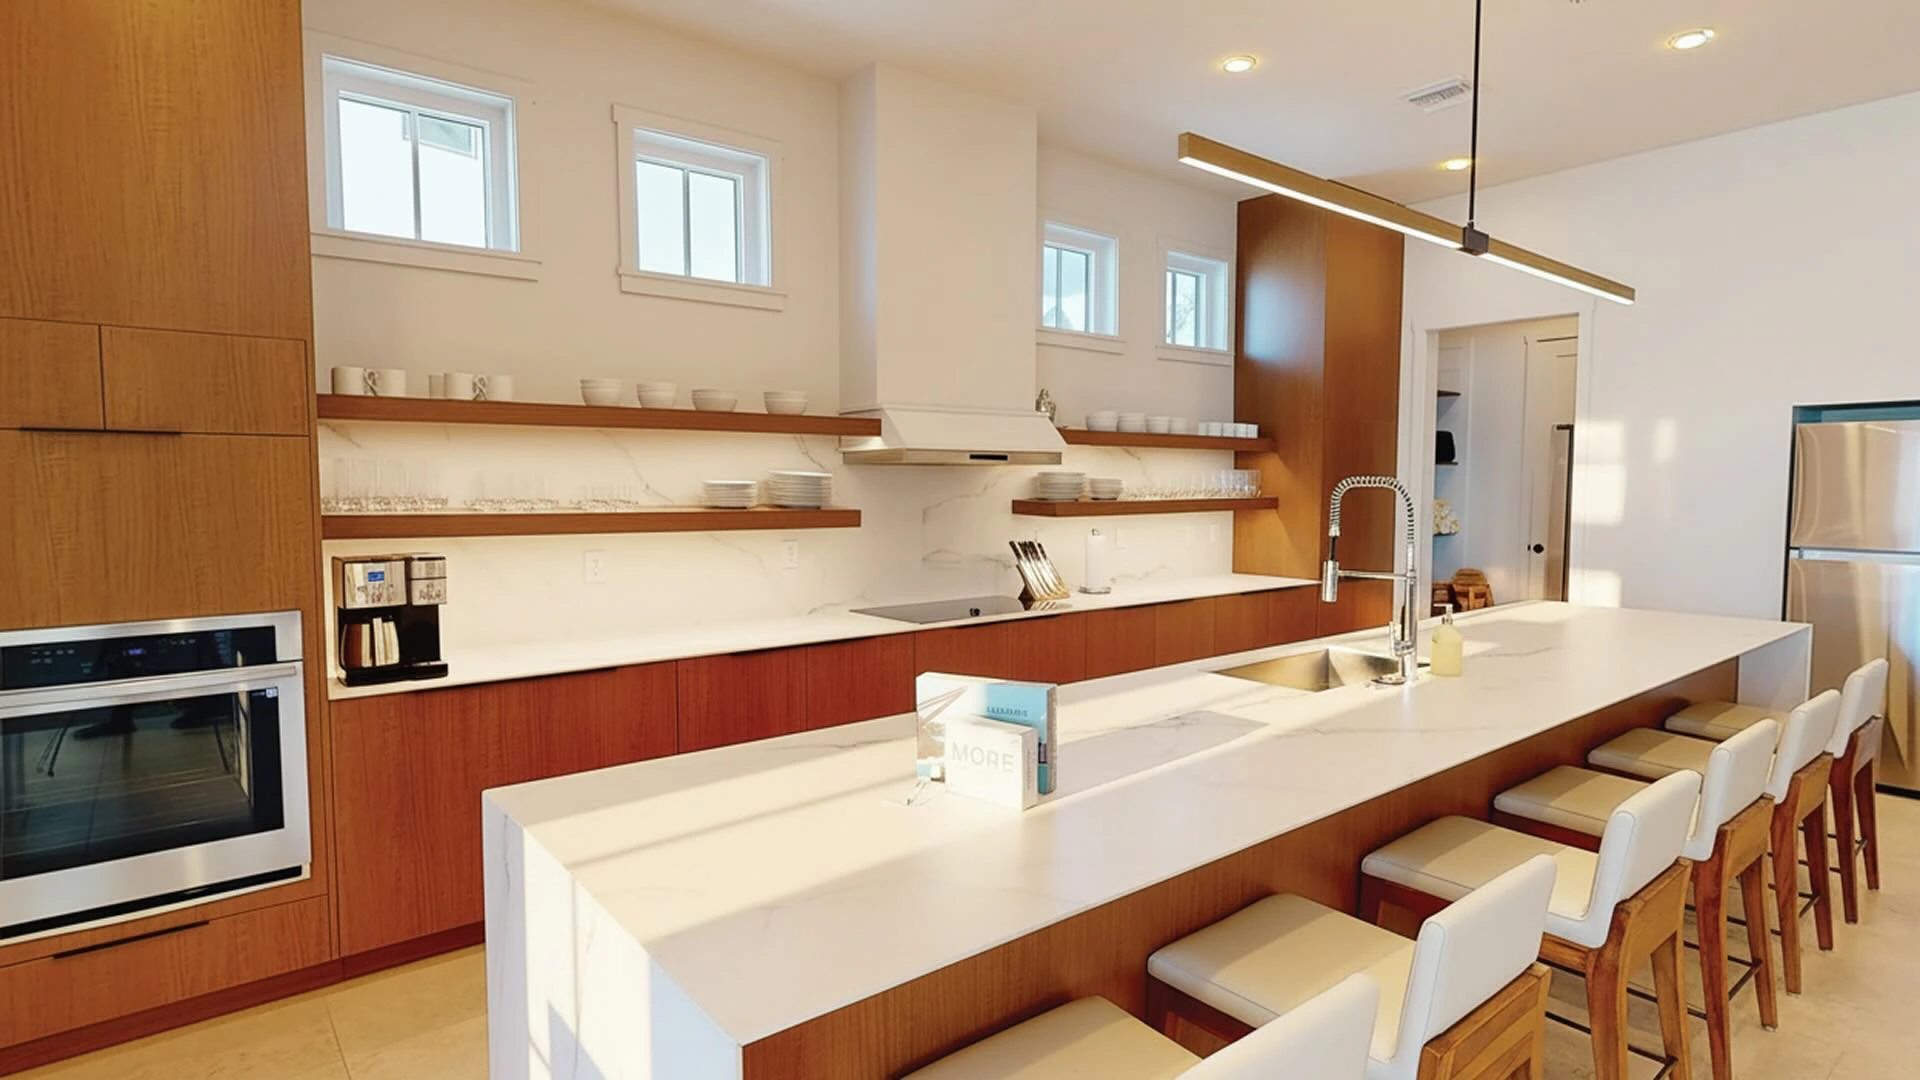
- Large Kitchen Island with seating for 6
- Stainless steel appliances including TWO oversized refrigerators, TWO dishwashers, stovetop, oven, and microwave with required clearances.
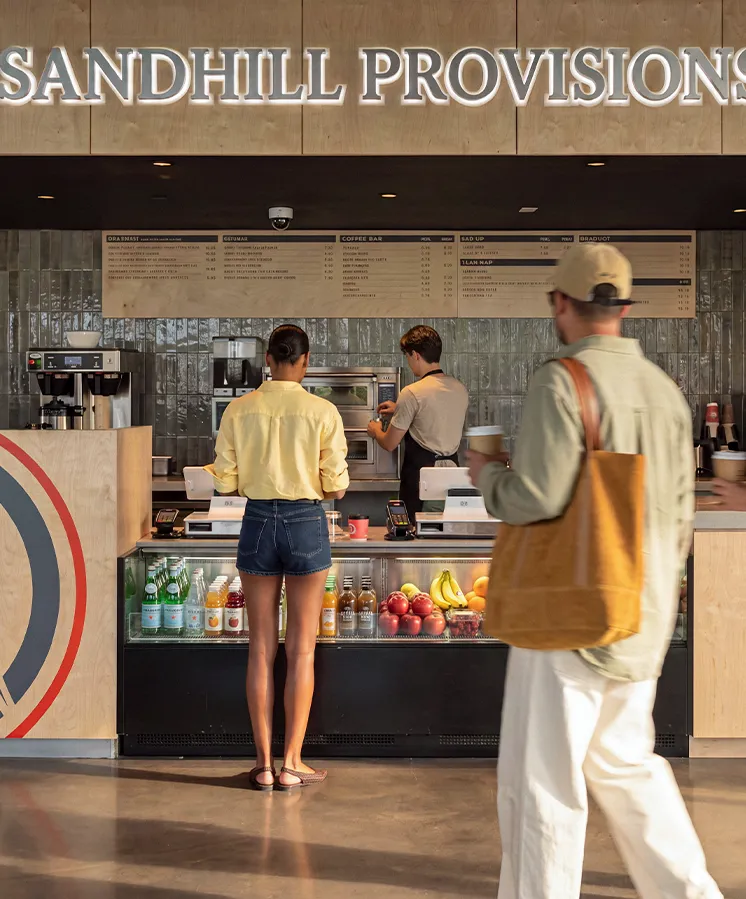
- Kitchens are fully equipped for cooking; guests should plan to provide their own food and cooking ingredients. Evermore offers Provisions Delivery for grocery delivery to your residence.
- For complete list of all kitchen amenities, click here.
- Dining Room Table for 16 - 24 guests with chairs and benches
Oversized Common Areas on Ground Floor & 2nd Floor
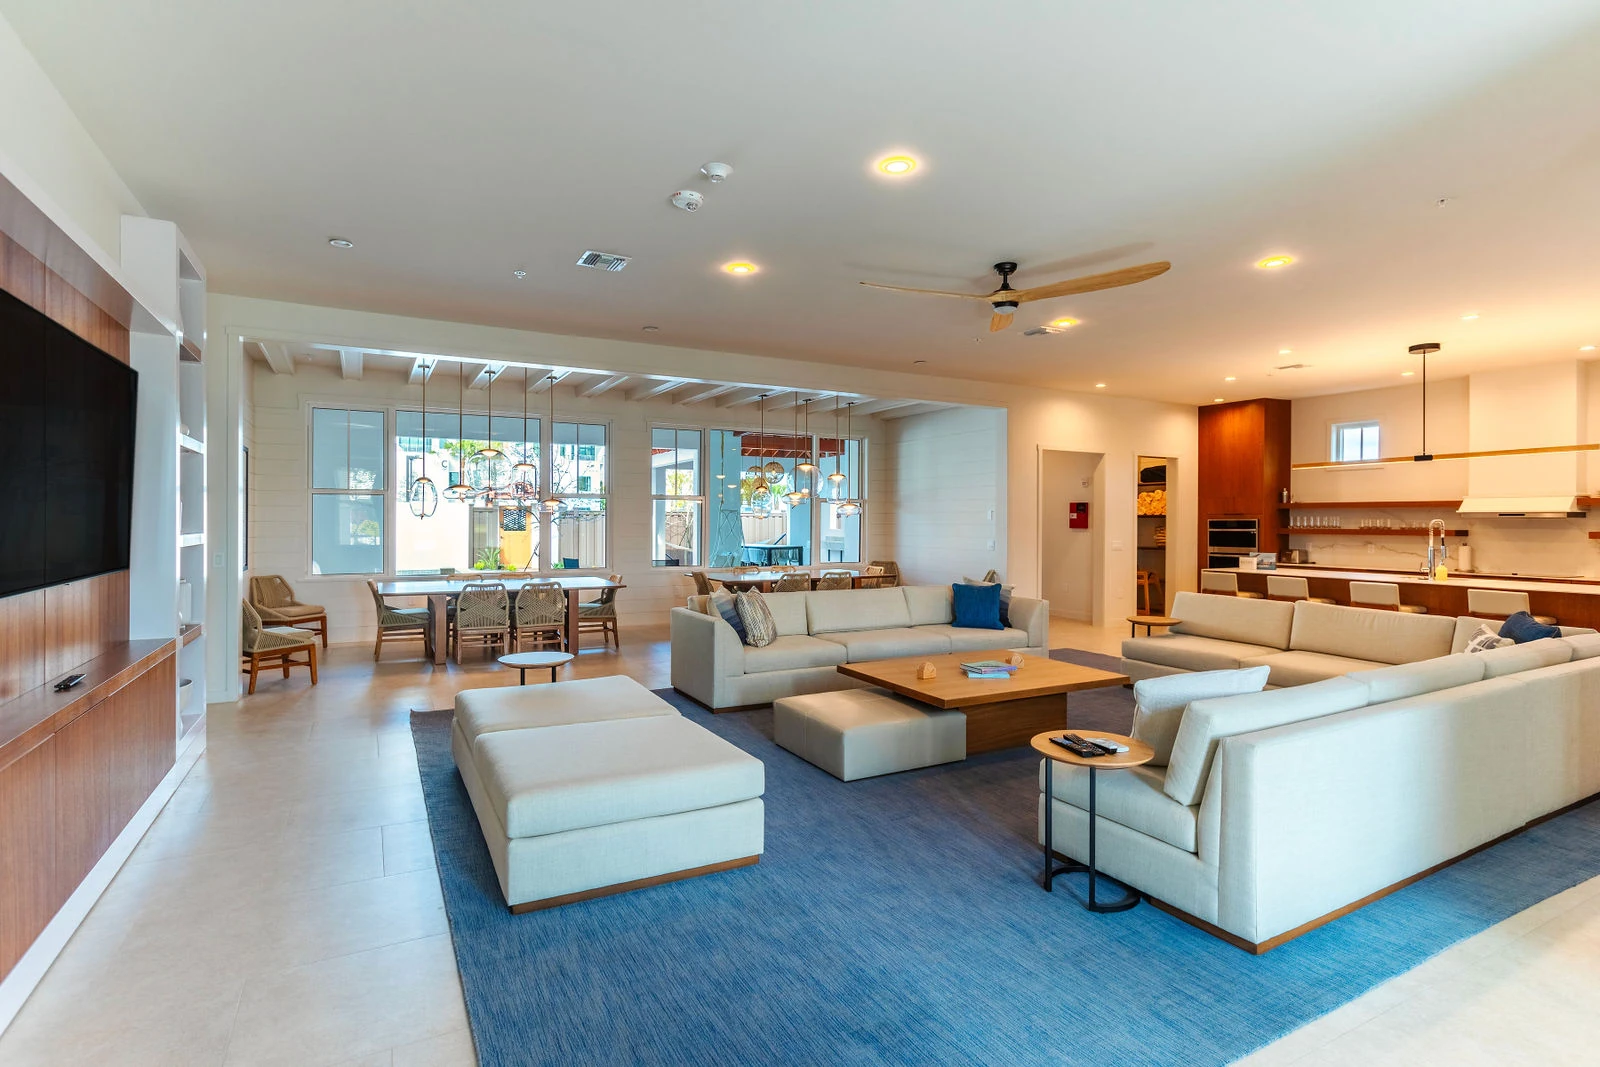
- Oversized main living area with sectional seating and 75” Smart TV
- Additional Half-Bath on ground floor
- Second-floor gathering area with oversized sofa, seating area, 75” Smart TV and ping pong table (game table may vary by unit).
- Streaming apps are available on the TVs. Built-in Chromecast allows guests to cast content from compatible streaming apps using their personal devices and accounts.
PLEASE NOTE: Required wheelchair clearances throughout the ground floor common areas. The 2nd and 3rd floor areas are only accessible via stairs; houses do not have elevators. View Accessibility Details for more information.
Theater Room on Ground Floor
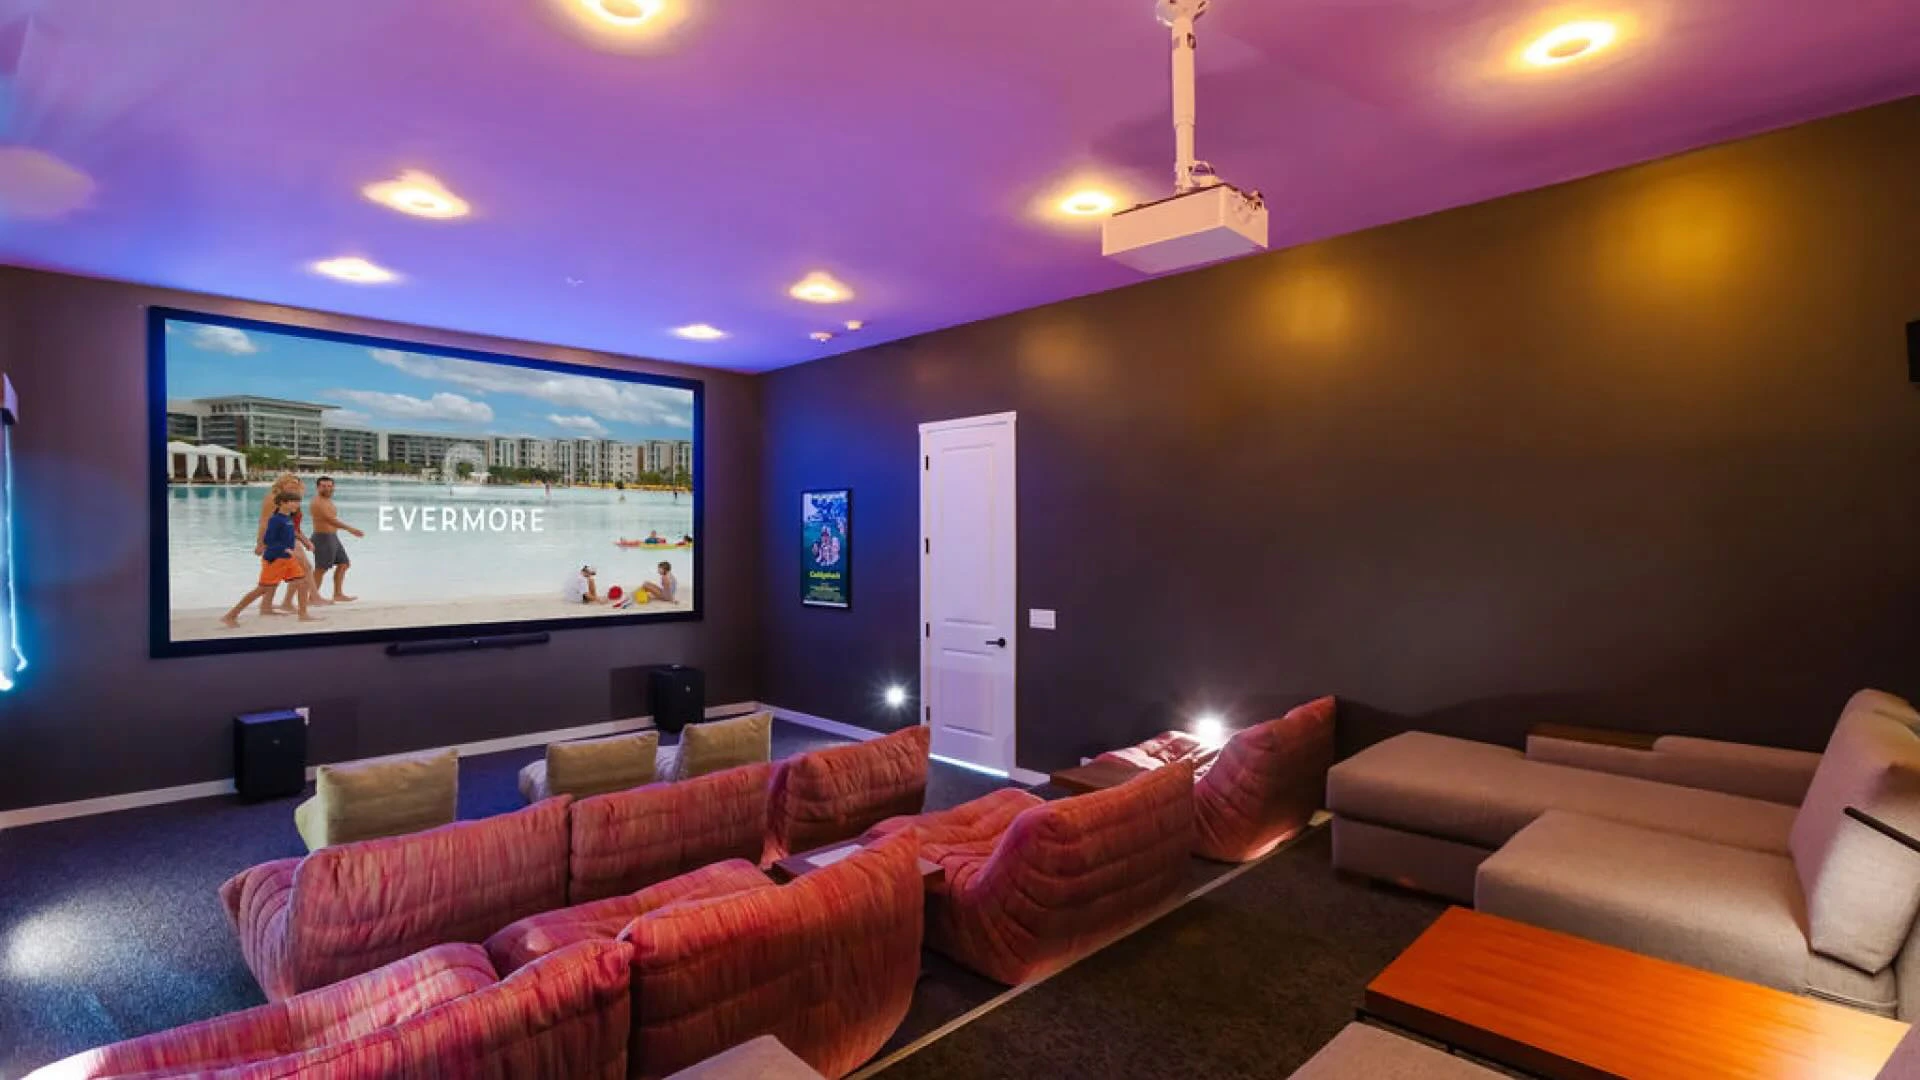
- Theater Room with 221” state-of-the-art projector and comfortable seating with hookups for your own gaming system, DVD player and streaming/casting capabilities
Outdoor Living Space & Private Pool
- 12’ x 24’ Private Pool, ~3-5’ deep
- Coyote Gas Grill with propane included
- Covered Patio Seating, plus regular and chaise lounge chairs and hammock
- Outdoor dining table for 12
- Cornhole and Lawn Jenga
- Additional Half-Bath directly accessible from outdoor space
- Pool Towels for each guest are in the home near Laundry Room
- Fully fenced yard with secured entry gate at the exterior’s doors entry
- Additional gate between home entry and outdoor area for pool safety
Laundry Room on Ground Floor with accessible reach ranges
- Full-size washer and dryer
- Iron/Ironing Board and handheld steamer
- Broom and dustpan
Dedicated Parking Spots
- 5 parking spots are allotted to this home
- Additional parking is available around the resort and based on availability
Housekeeping Services
- Guests staying 7 nights or longer receive a complimentary Tidy Service on the fourth night. Tidy Service includes bed making with fresh linens, kitchen cleaning, living room cleaning and floor cleaning.
- Housekeeping Services are available upon request (charges apply) and range from kitchen and living room tidy to daily housekeeping service with linen changes.
What’s Provided in Your Home
- Small welcome kit which dish sponge, kitchen wipes, dishwasher pods, and laundry pods.
- Other provided supplies include 2 Rolls of Paper Towels for the kitchen, unlimited trash bags, and 2-3 extra rolls of paper toilet paper per bathroom.
- Bathrooms include Beekman shampoo, conditioner, body wash and hand soap, along with premium towels, a lighted makeup mirror and BaByliss hair dryer.
- Guests should plan to replenish household supplies.
Family & Child Amenities
- Every home includes one restaurant style wooden highchair and one Pack n’ Play
- Additional items are available on a limited basis and based upon availability (baby bathtub, baby gate, bedrails, plus additional highchair and/or pack play).
Check-in Window: Between 4:00pm and 6:00pm
Check-out Time: 10:00am
*Early check-ins are based on availability; late check-outs must be authorized by Evermore Guest Services.
Additional Policies & Information
- Evermore is a non-smoking resort.
- Except for service animals, pets are not allowed at Evermore Orlando Resort.
- For more information and frequently asked questions, please visit Things to Know before your stay.
Recommended Services for Your Stay
SunCart Rental –6-seat golf carts available to rent (HOUSE EXCLUSIVE)
Food Delivery Options – choose from a variety of delivery options including groceries and every meal of the day
Private Chef Experience - Enjoy a chef prepared 4-course meal (HOUSE EXCLUSIVE)
This unit requires a Four-Night Minimum Length of Stay
Evermore Vacation Houses are purpose-built, 100% owned and professionally operated by our onsite resort team—bringing together the space and privacy of a vacation home with the service, consistency and peace of mind of a luxury resort.